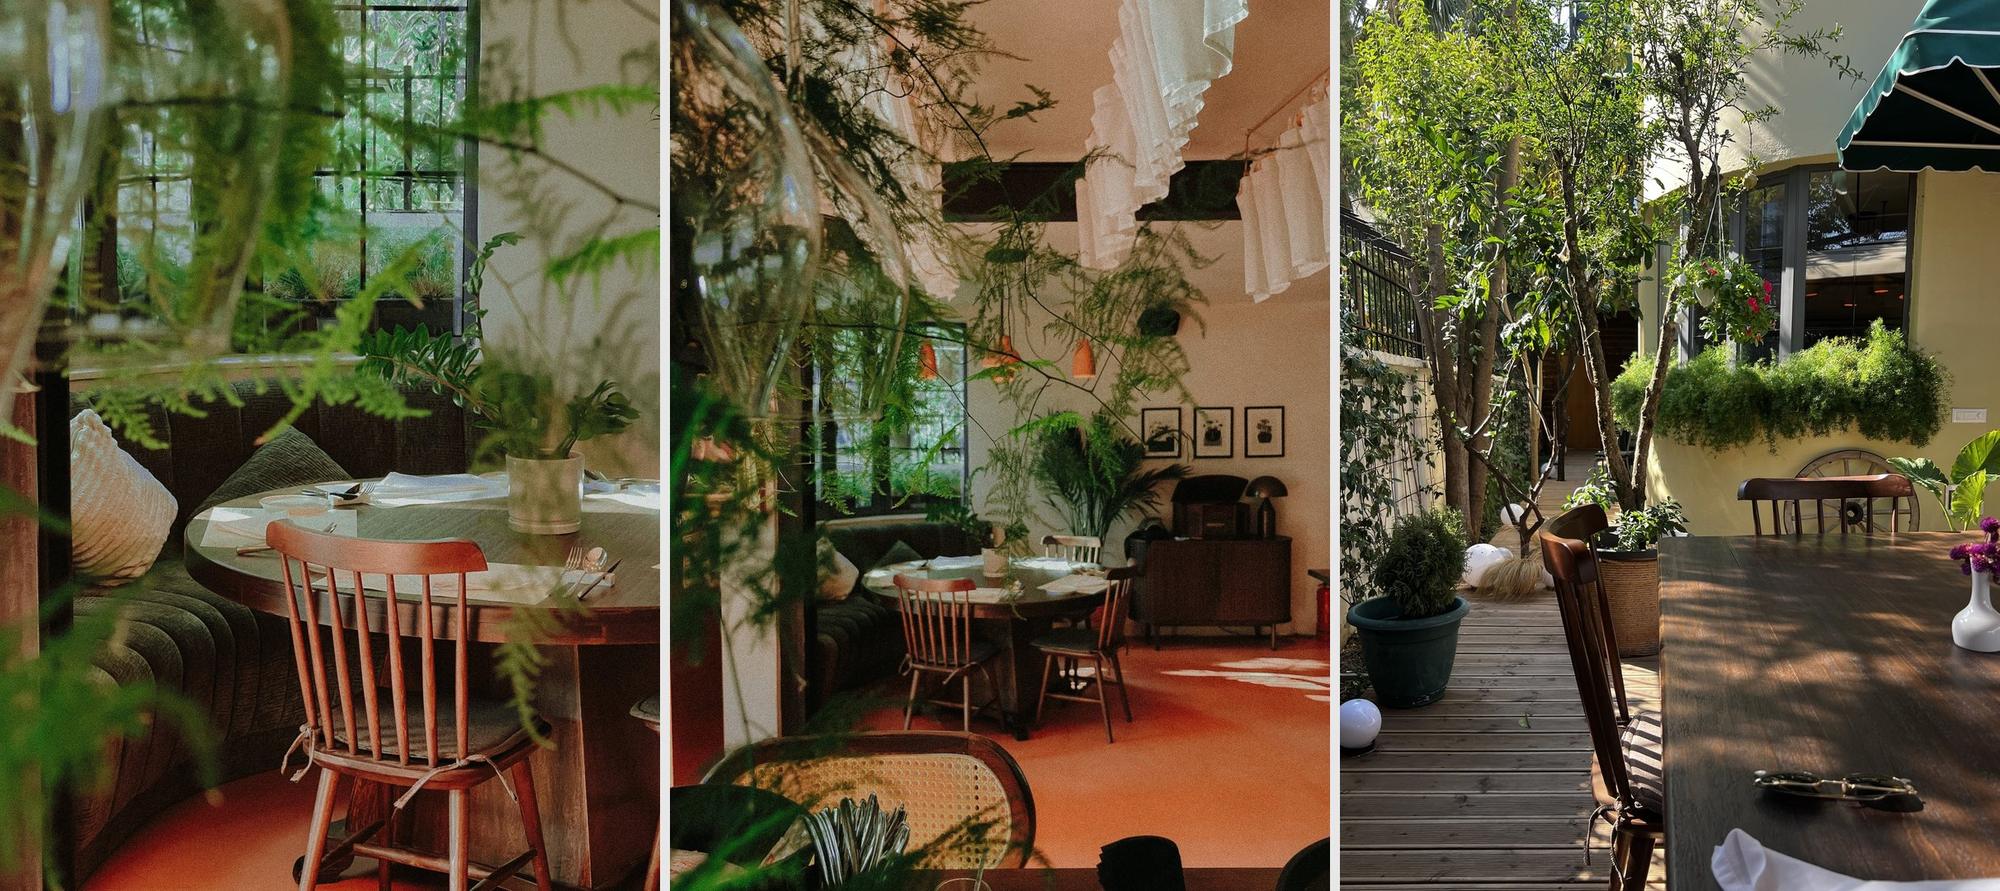
Trattoria Fit-out and Garden Courtyard
Client
Location
Year
Scale
Our role
Services
Award
Sector
DELIVERY STAGES
The interior fit-out, joinery, street wall and courtyard landscape of a modern trattoria in central Tirana, taken from first sketches through detailed design to a finished, operating restaurant.
CHALLENGE
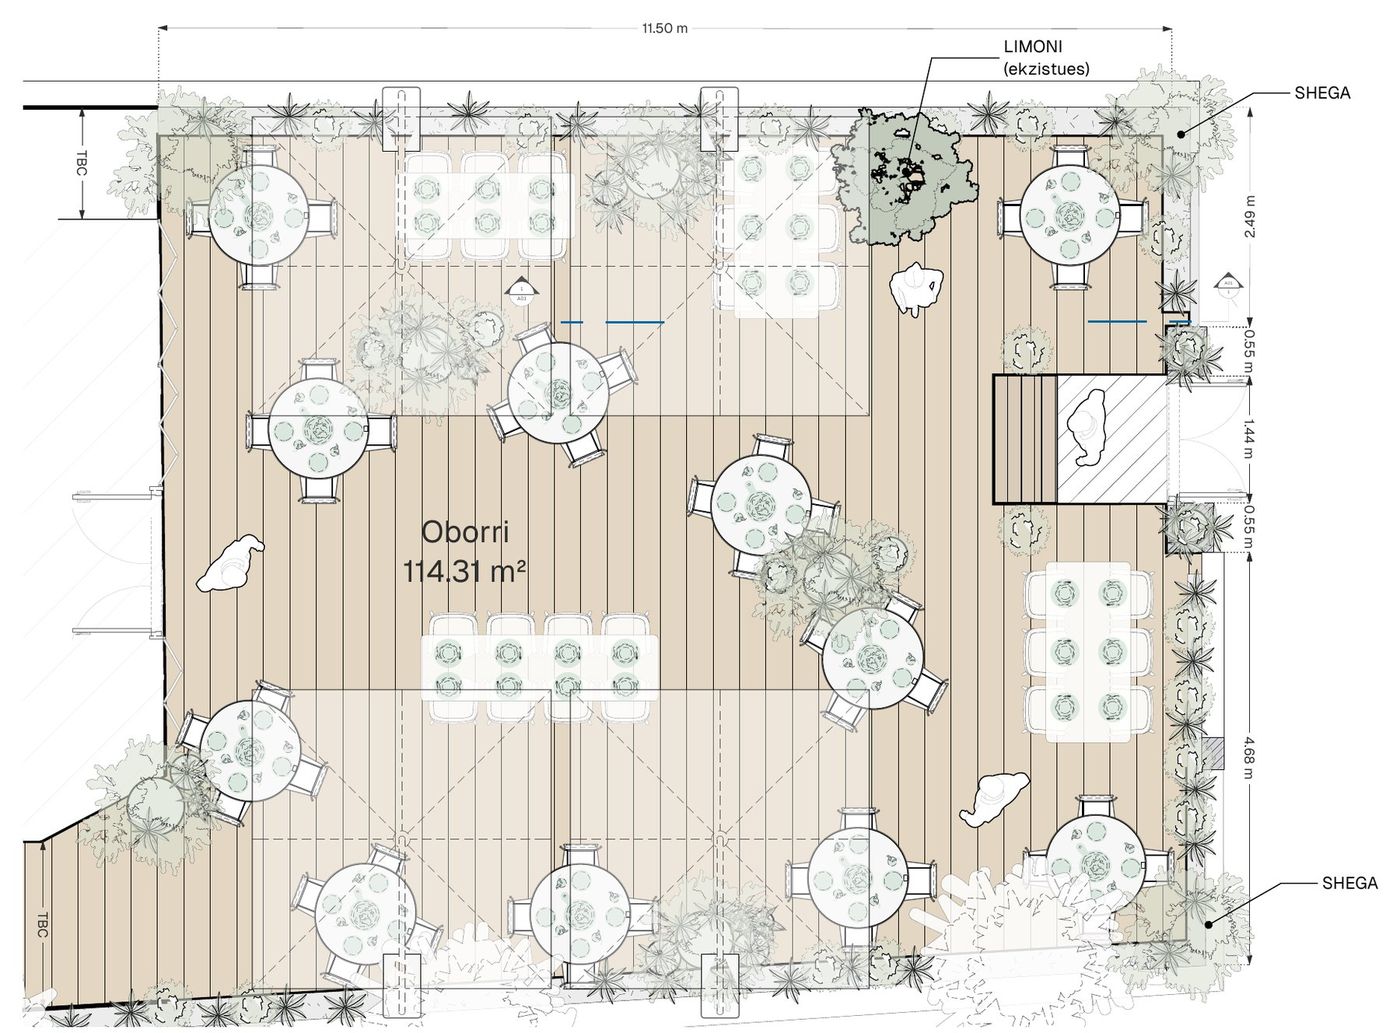
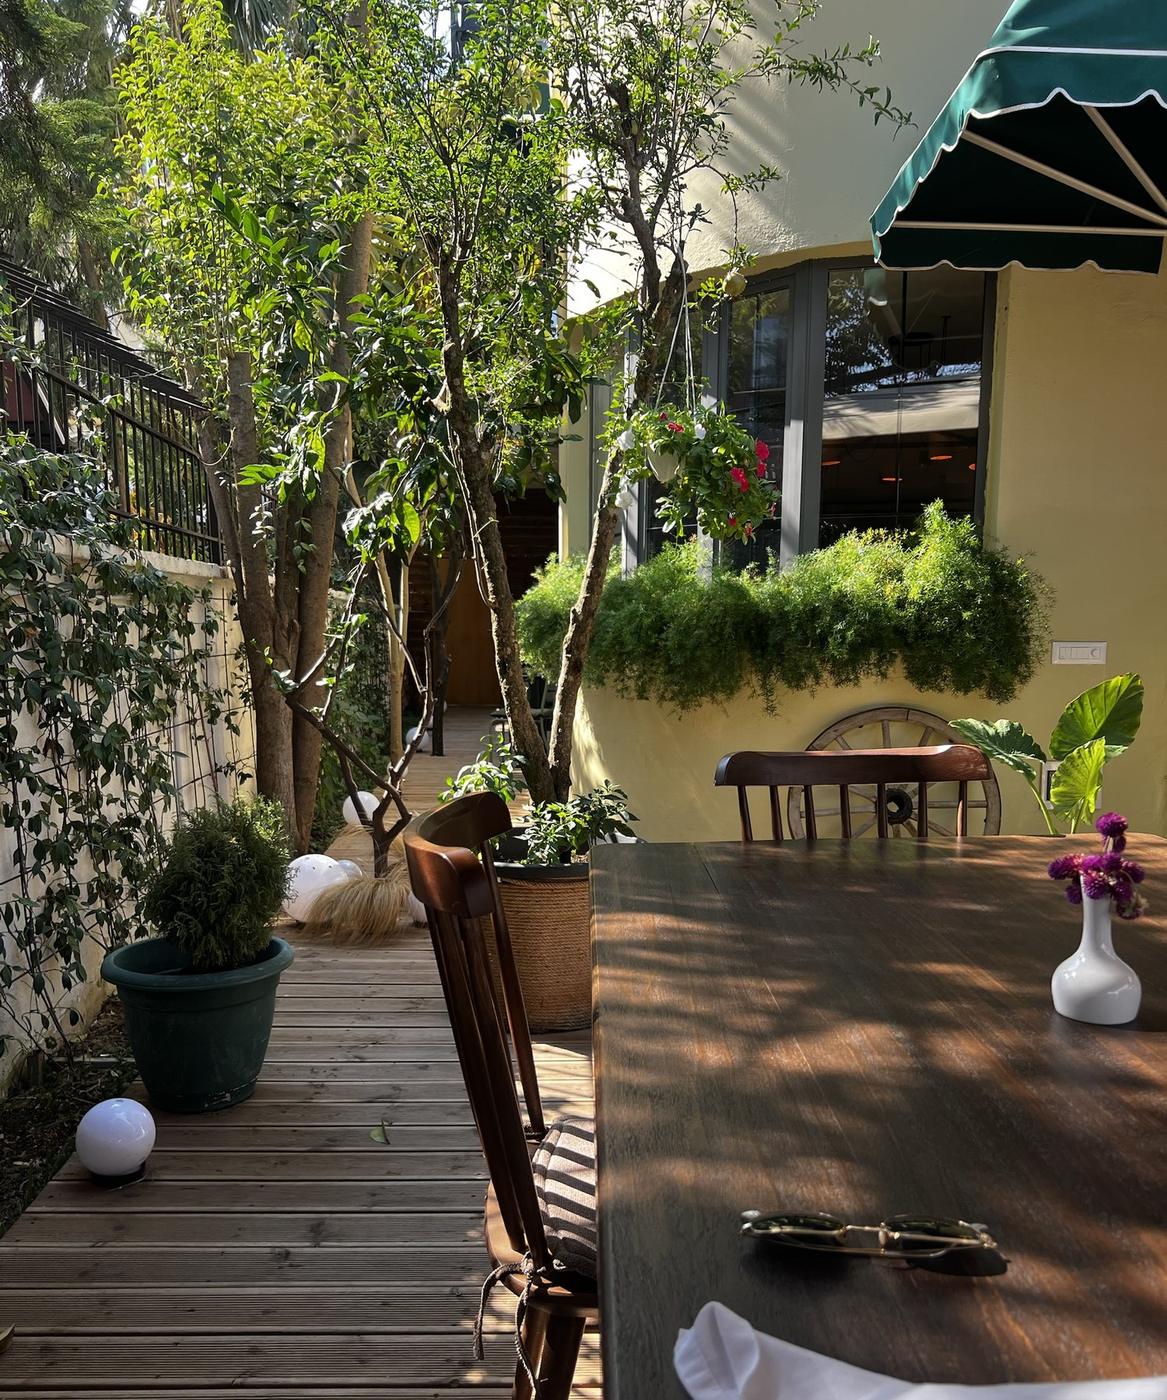
An existing building of exposed brick and steel, set in an established garden, had to become a warm, working restaurant with a street presence of its own and an outdoor courtyard that keeps its existing lemon and pomegranate trees.
APPROACH
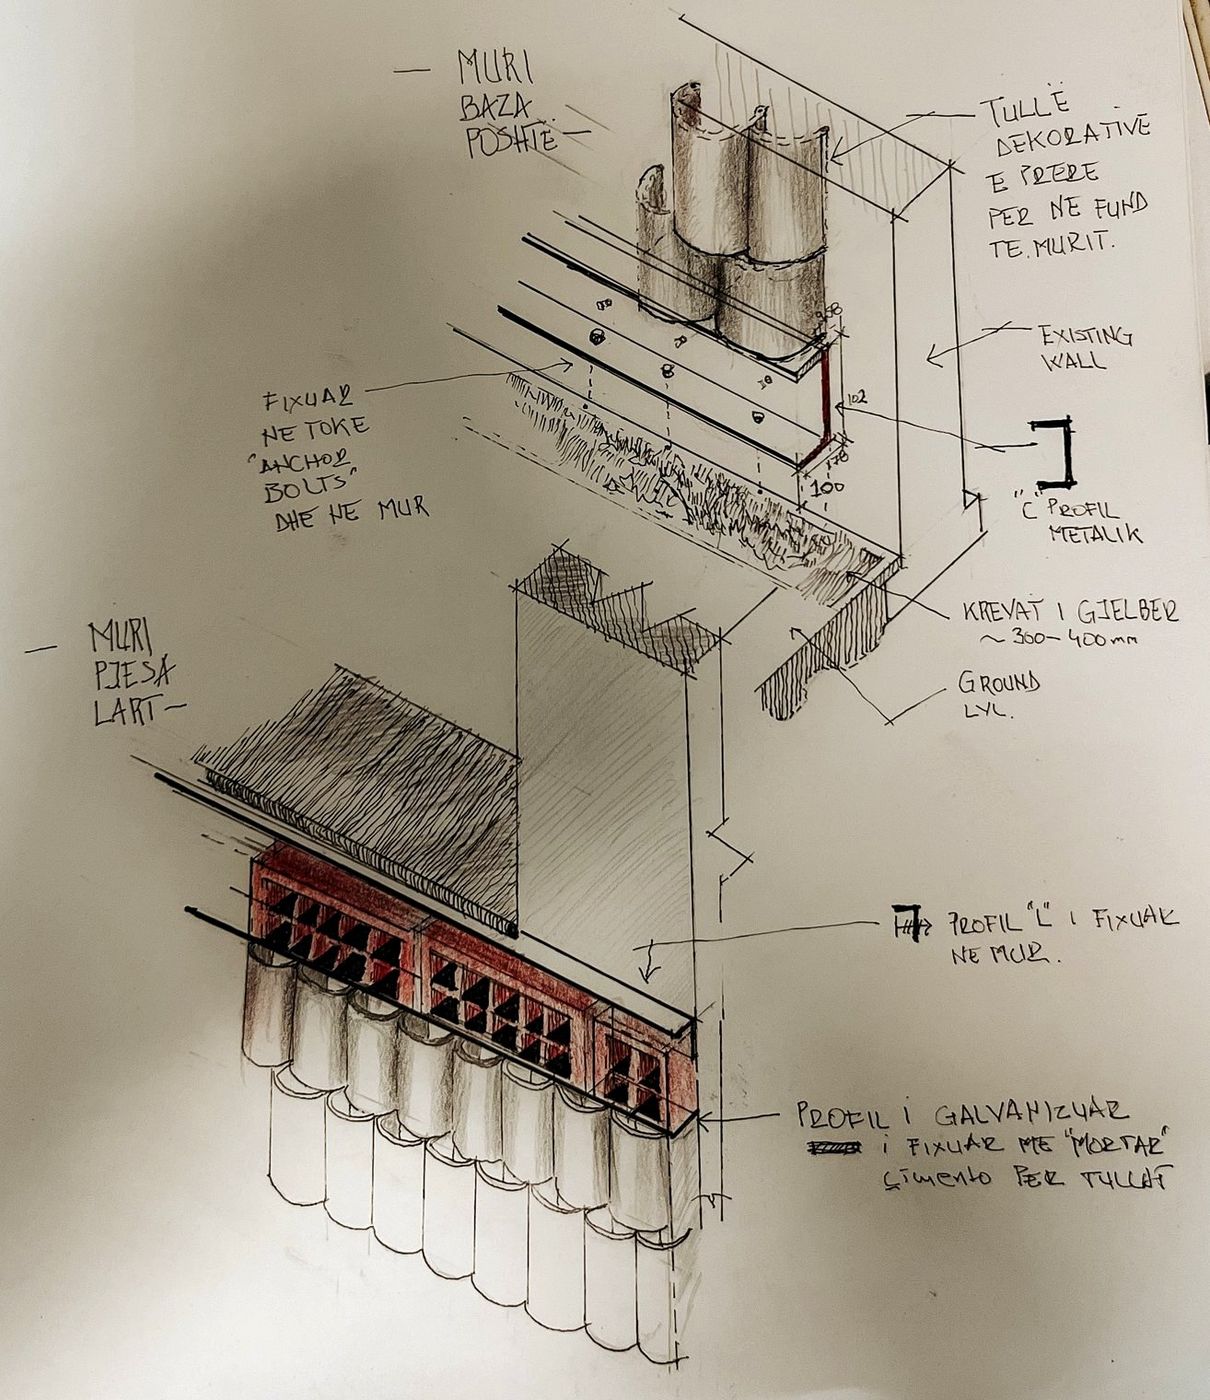
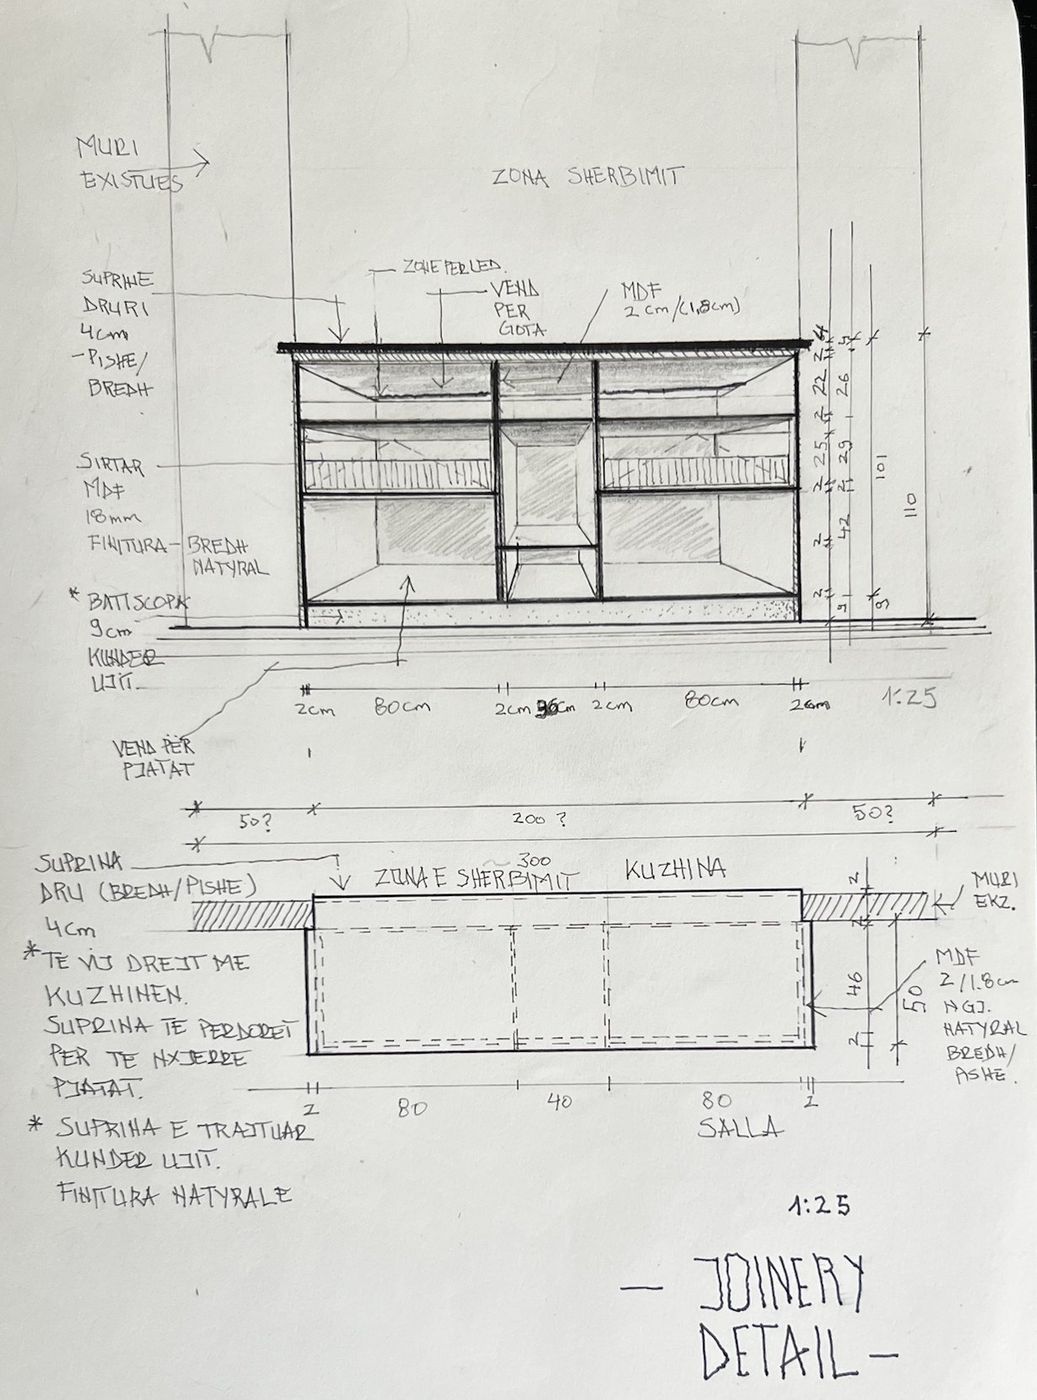
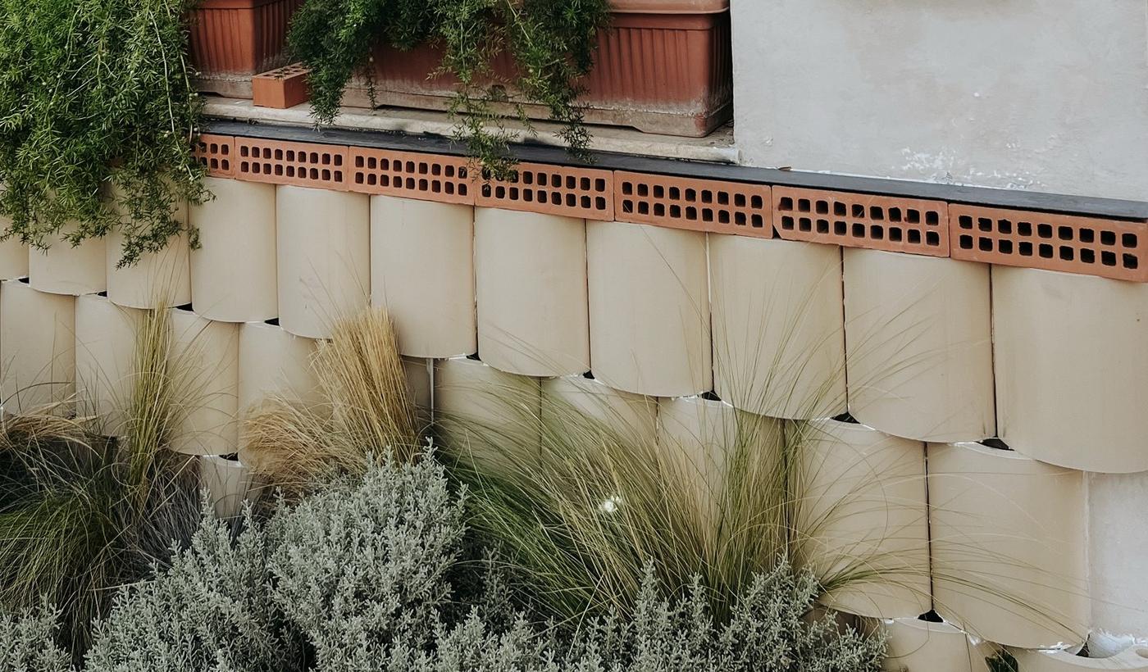
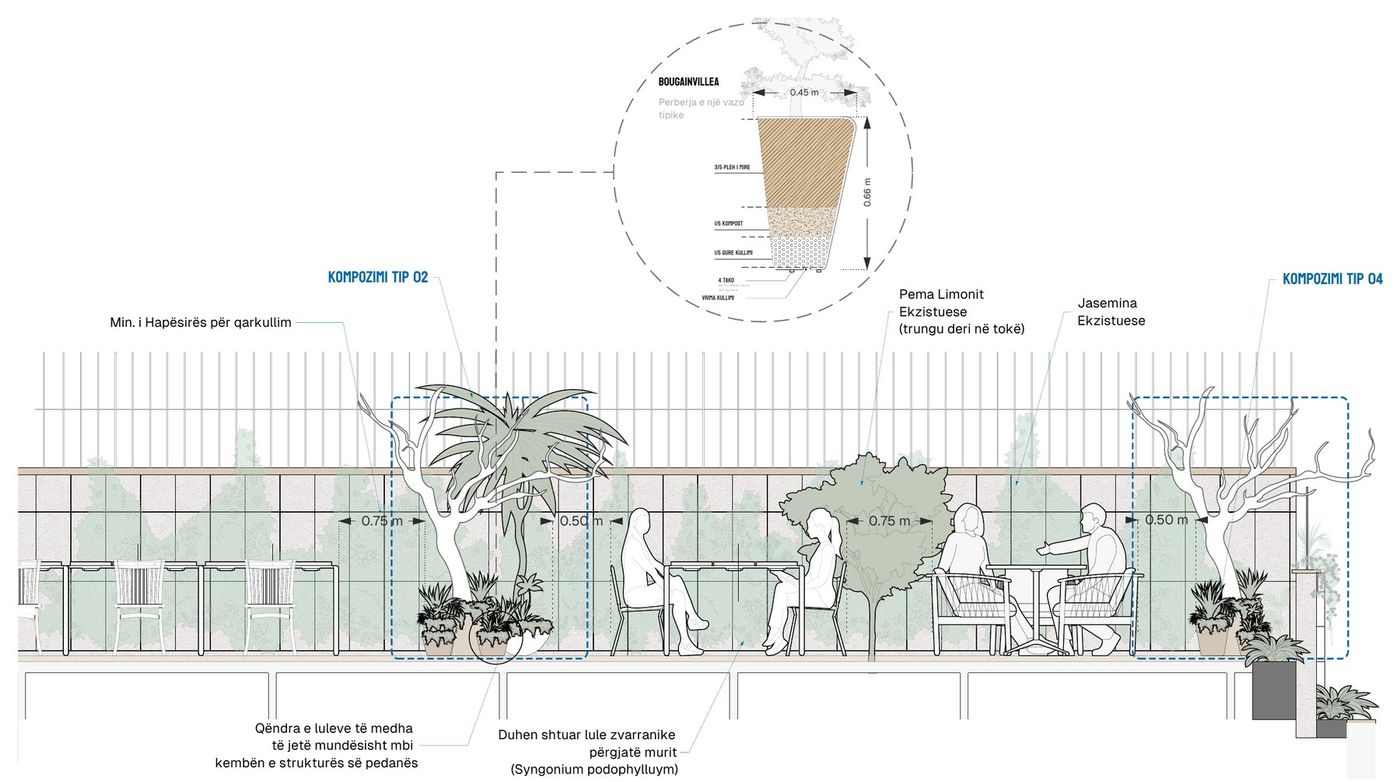
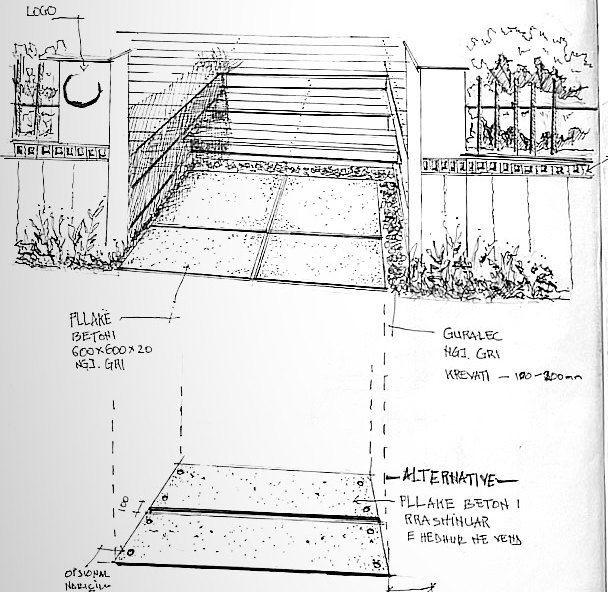
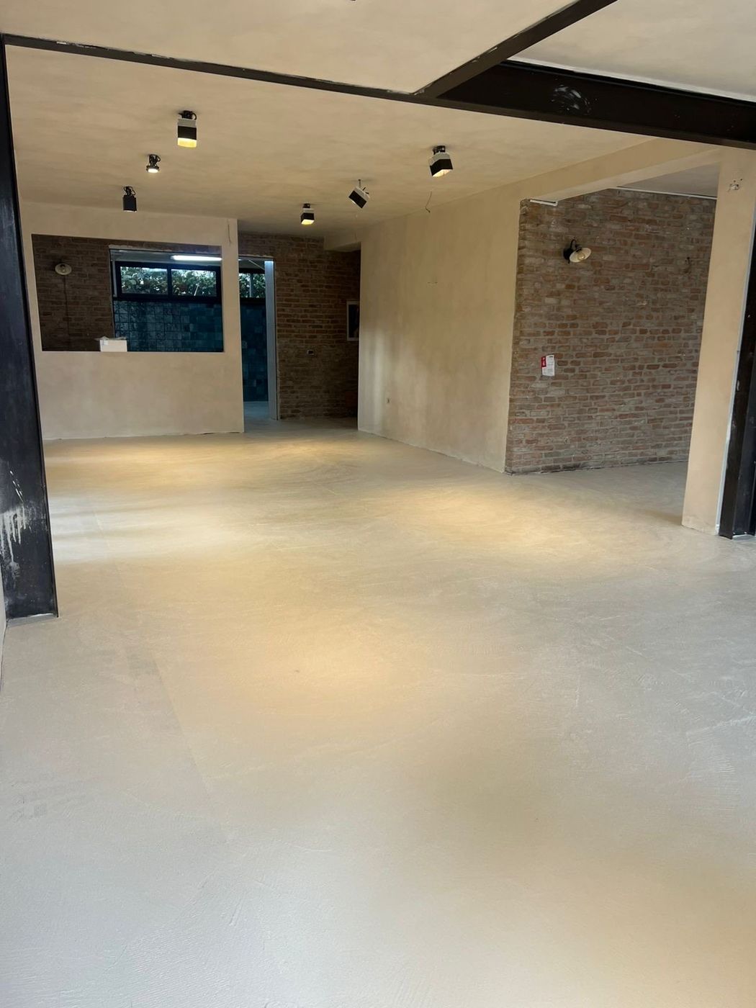
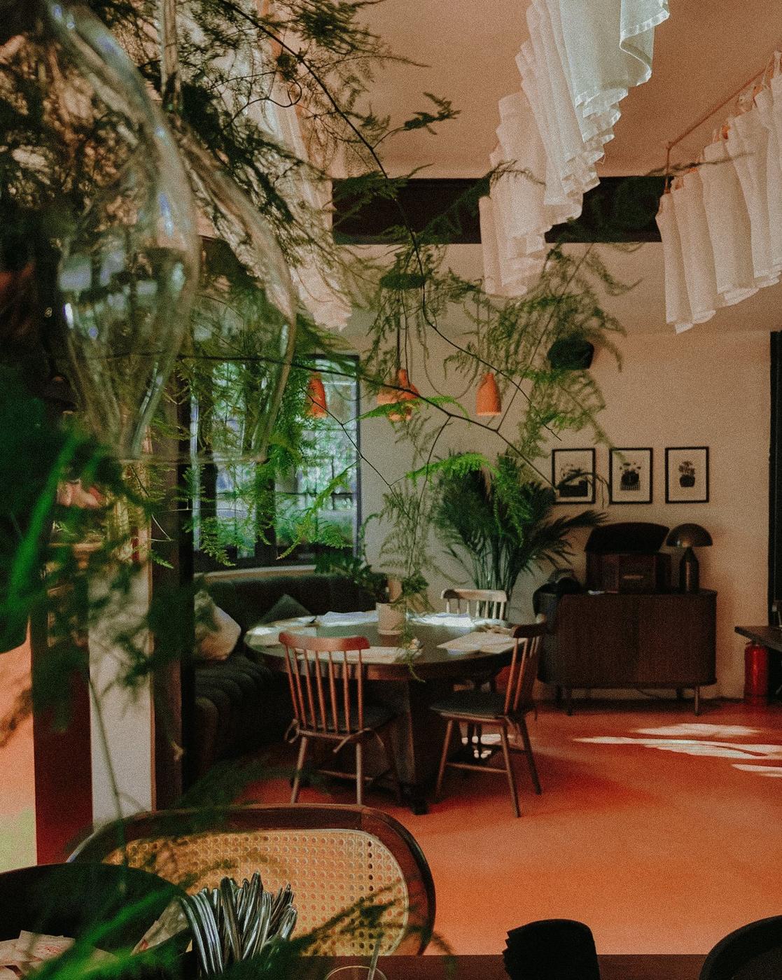
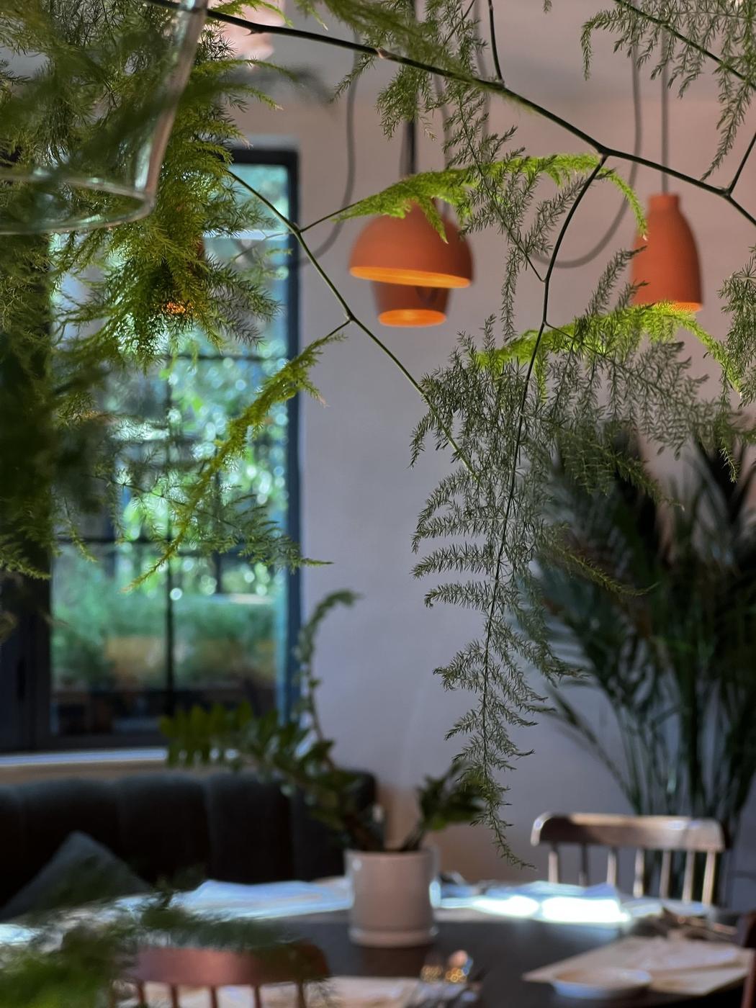
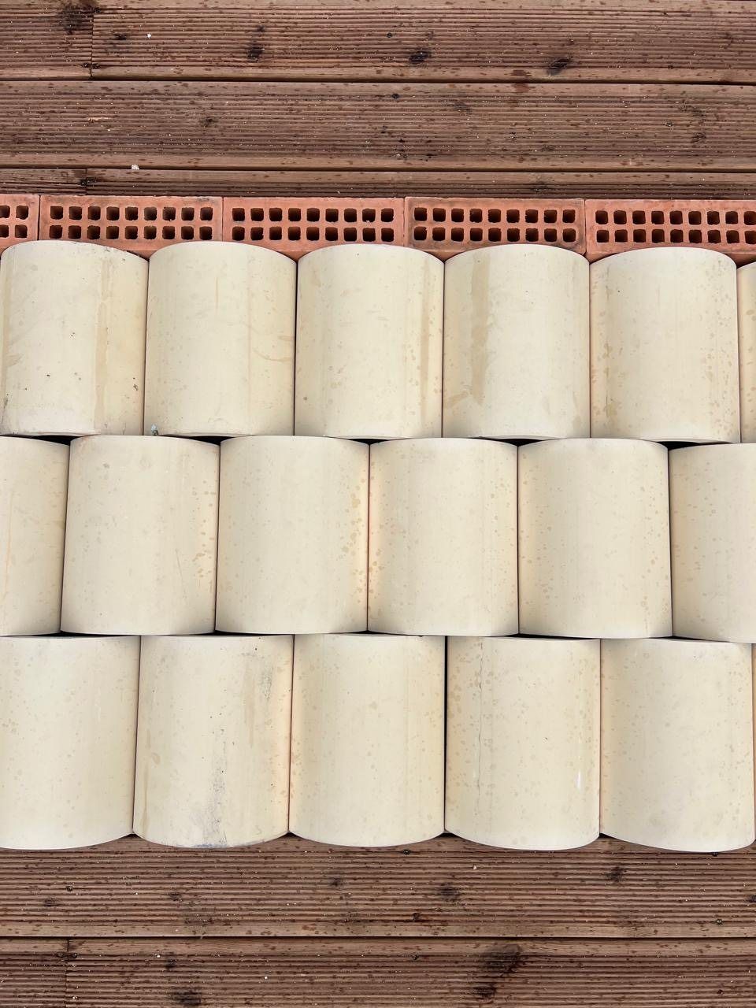
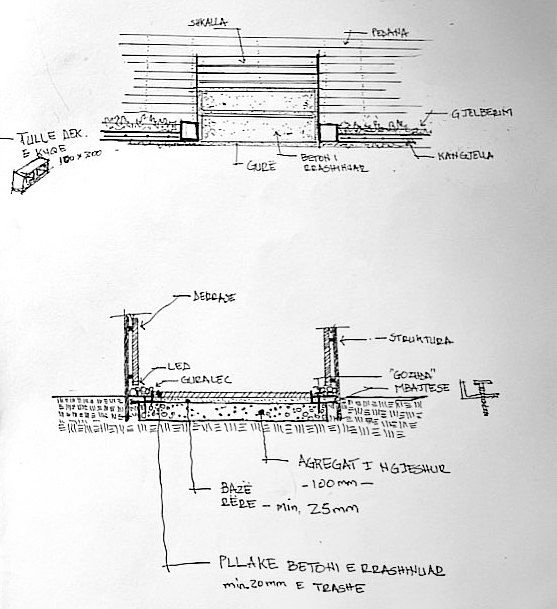
Every element was drawn by hand before it was built: the service counter, with its drawers, glass and plate storage, at 1:25; the street wall of half-round ceramic units capped with perforated red brick, carried on a galvanised profile over a gravel drainage bed; and the courtyard paving and edges. A 114 m² courtyard plan set out tables, circulation and four planting compositions around the existing trees, with a costed schedule of planters. Inside, a terracotta floor, clay pendants, a linen ceiling and timber furniture bring the garden into the dining room.
OUTCOME
A finished, operating trattoria, from dining room to street wall and courtyard, built to NDREK's own details.
Sketch to site
every detail drawn by hand
114 m²
garden courtyard
Kept
existing lemon and pomegranate trees