Port House Maritime Museum
Client
Confidential
Location
Confidential
Year
Scale
Our role
Concept design
Services
Architectural concept design
Award
Sector
EducationCulture
DELIVERY STAGES
Scope and brief
Feasibility
Design
Construction
Procurement
Handover
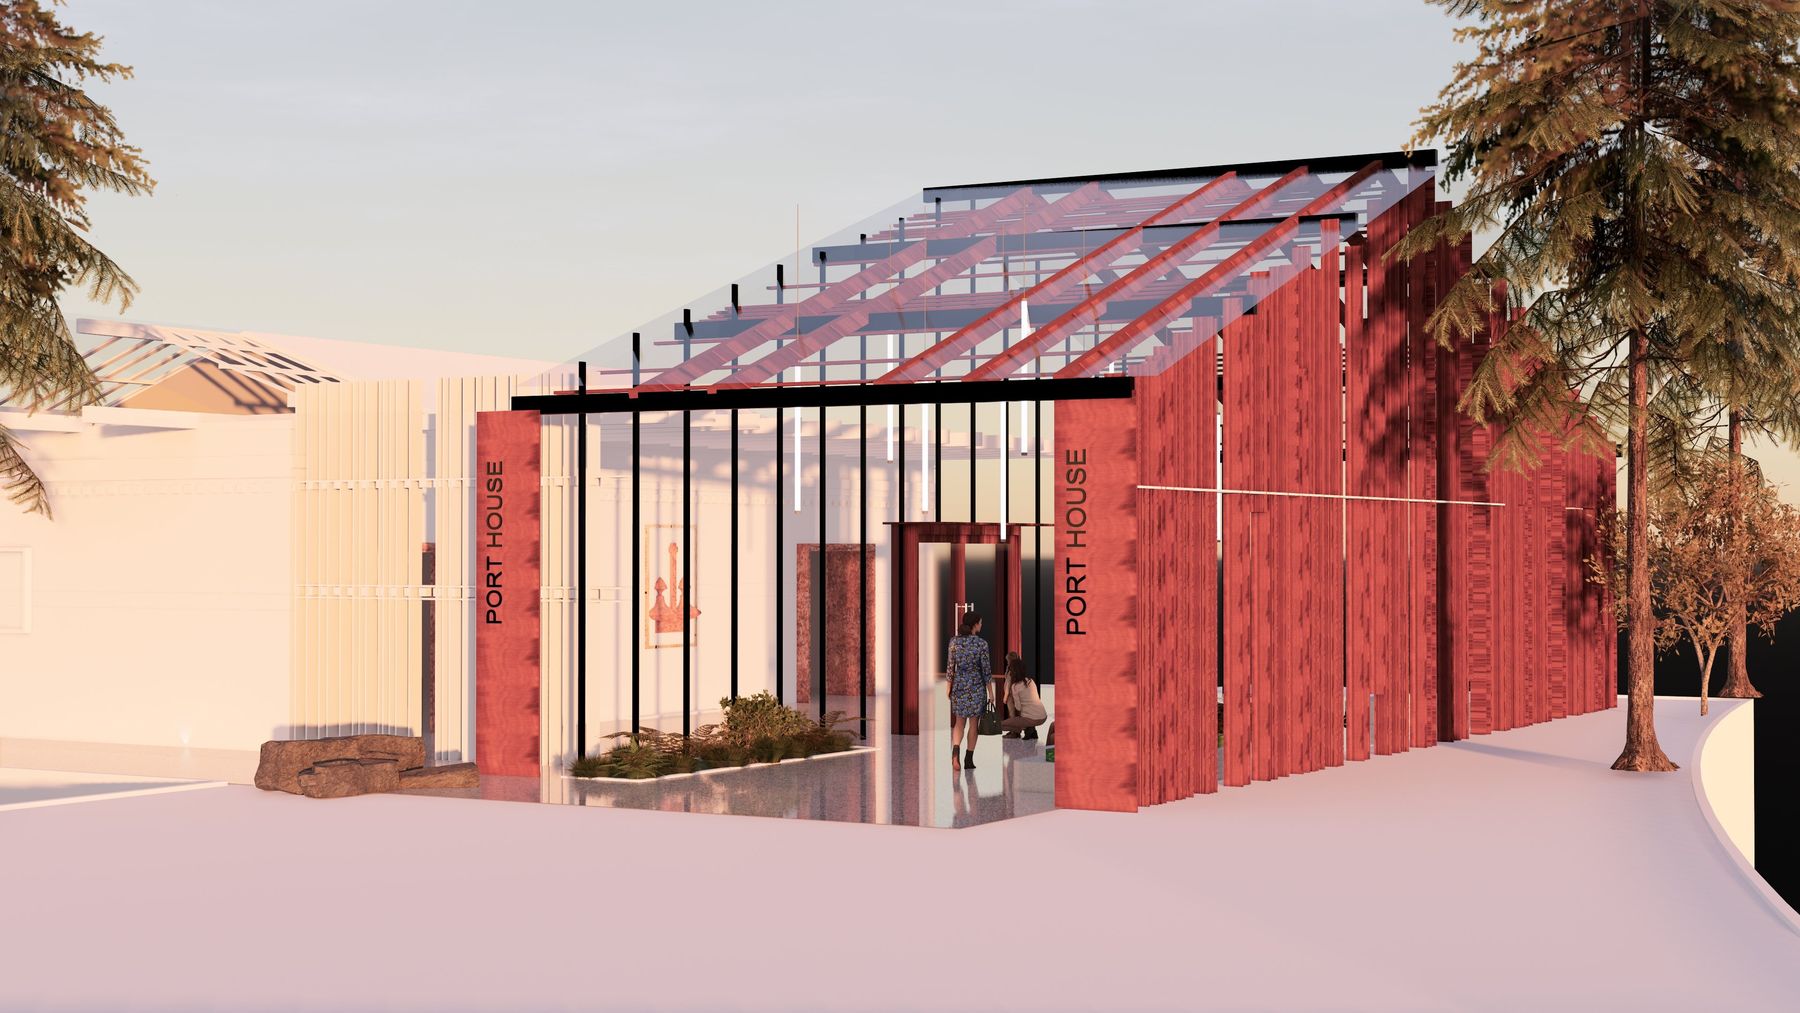
A preliminary concept for a maritime museum pavilion, added to an existing building to give the collection a light-filled entry and exhibition space.
CHALLENGE
Give the museum a clear public identity, connect the new space to the existing building, and bring daylight deep into the galleries.
APPROACH
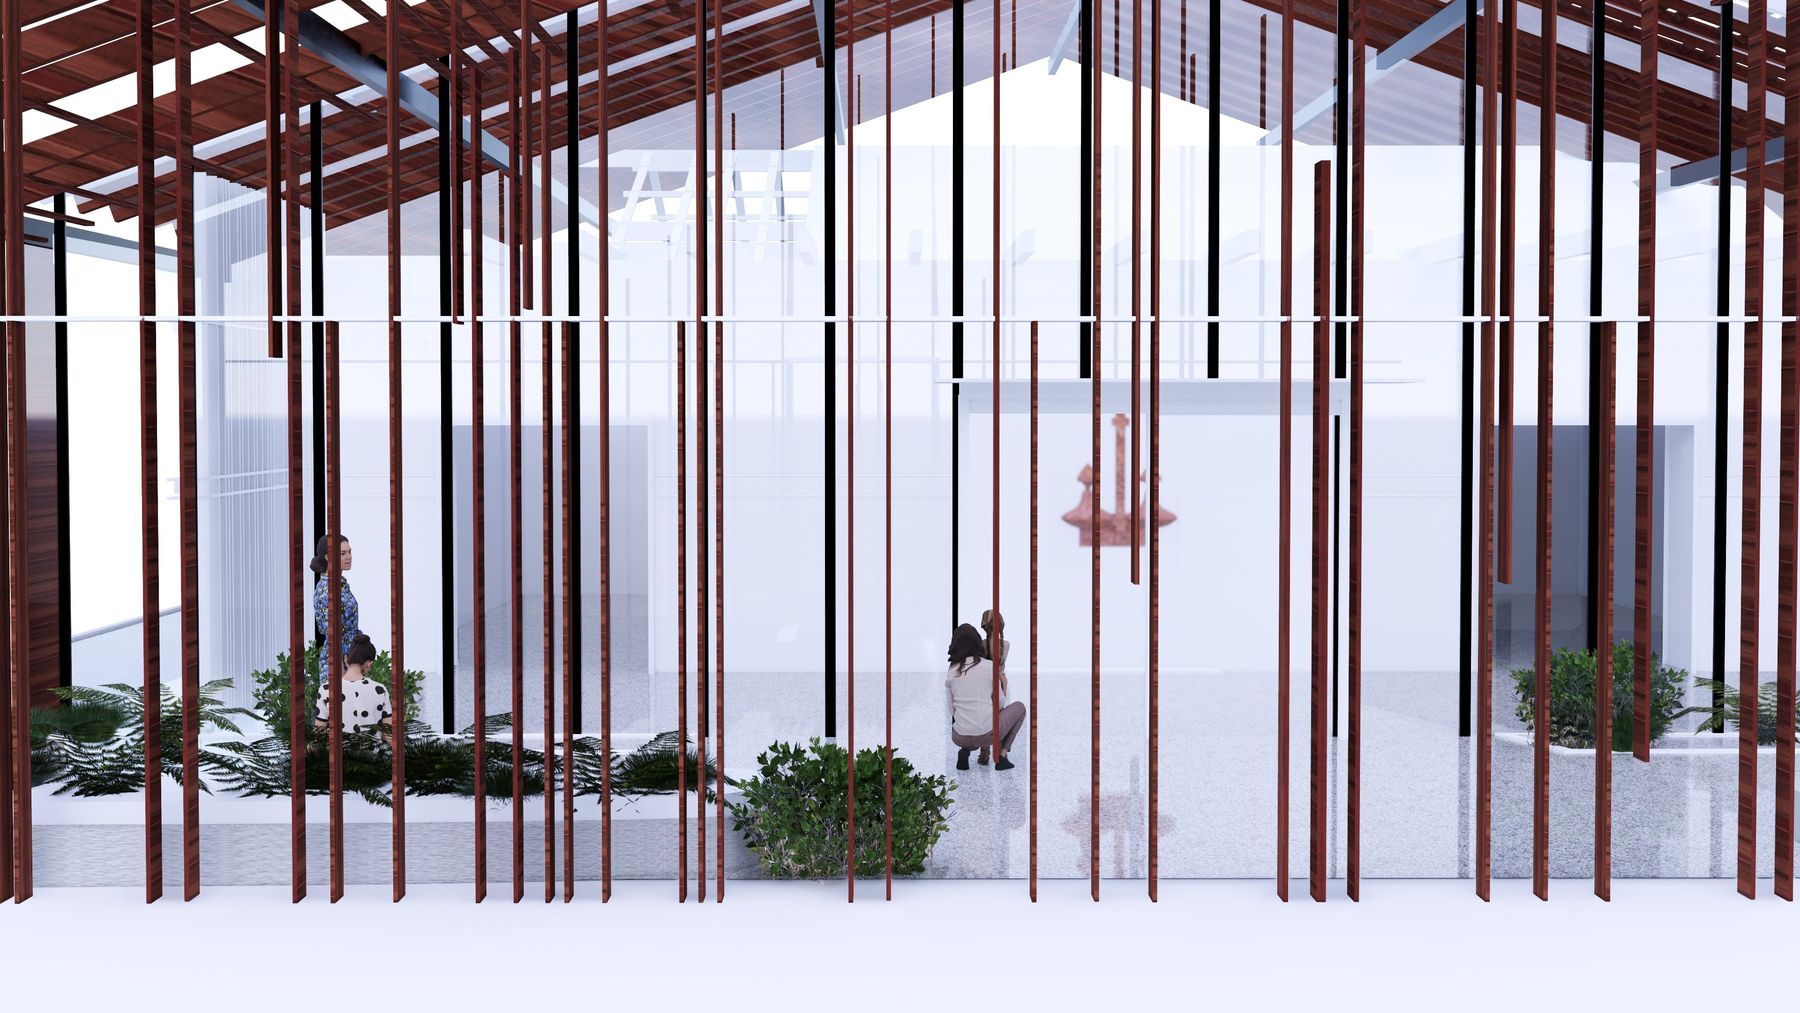
A gable of exposed timber rafters and steel beams sits under a clear roof, wrapped in a screen of red timber fins that filters light and views. Planted beds and an anchor motif carry the maritime story from the street into the exhibition hall.
OUTCOME
A preliminary concept that sets the pavilion's form, materials and visitor sequence for the next design stage.
Glass
roof over timber structure
Timber
fin screen
Planted
exhibition hall