Boutique Hotel and Villas
Client
Confidential
Location
Confidential
Year
Scale
About 10 villas of 132 m²
Our role
Concept design and feasibility
Services
Concept design, feasibility, yield
Award
Sector
Hospitality
DELIVERY STAGES
Scope and brief
Feasibility
Design
Construction
Procurement
Handover
Concept design and feasibility for a boutique hotel on a steeply sloping, treed site, to support the client's investment decision.
CHALLENGE
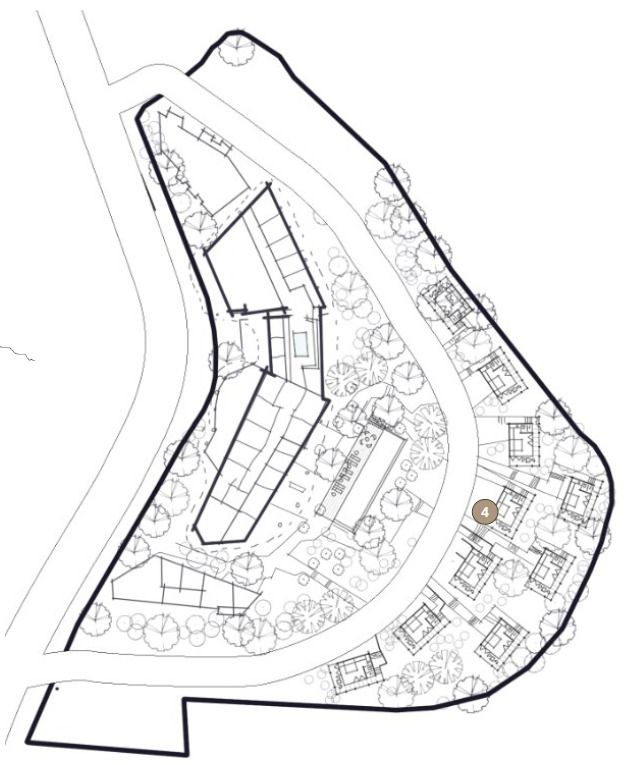
Fit a viable hotel and villa program onto a steep site while keeping the existing trees that give it its character.
APPROACH
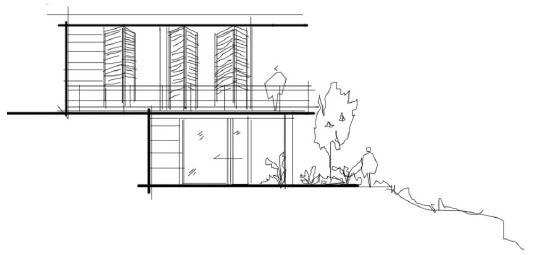
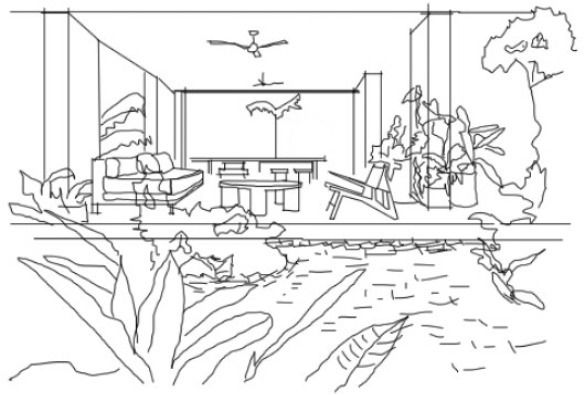
A linear main building wraps a pool and common area, while about ten two-storey villas step down the slope between the trees. Each villa has an open concrete-and-timber ground floor that opens to the garden, beneath a louvre-screened upper level.
OUTCOME
A tested site layout and yield to inform the client's investment decision.
About 10
two-storey villas
132 m²
per villa
Yield
tested for investment