Bishkek International School New Campus
Client
Location
Year
Scale
Our role
Services
Sector
DELIVERY STAGES
Bishkek International School ran a worldwide competition for a new campus of 10 to 15 hectares, with about 15,000 m² of learning space for up to 750 students. The winning entry was co-designed with Tom Brock.
CHALLENGE
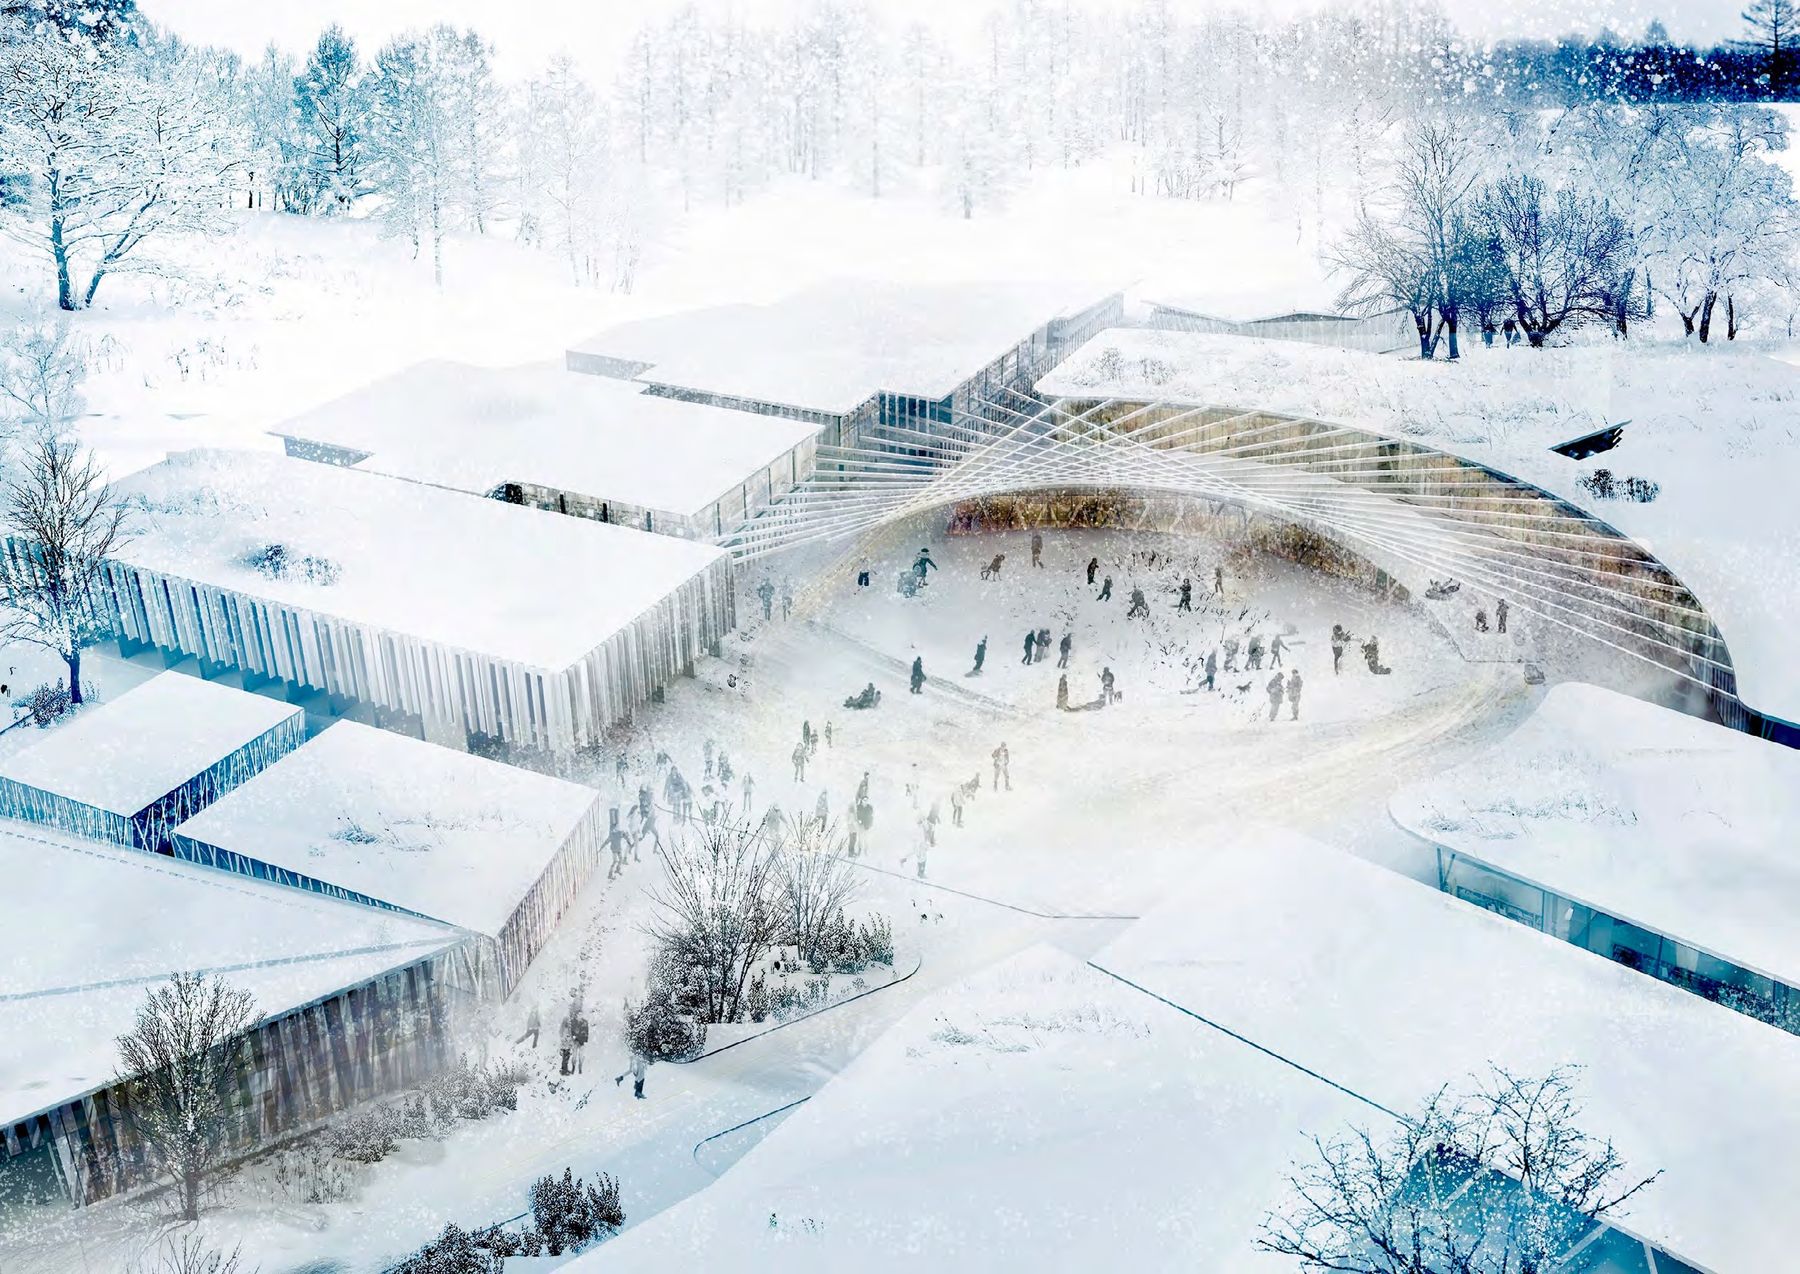
The brief asked for a happy, creative and inspiring campus with full facilities for every subject and sport, built to zero carbon with natural, low-maintenance materials, in a city with long, cold winters.
APPROACH
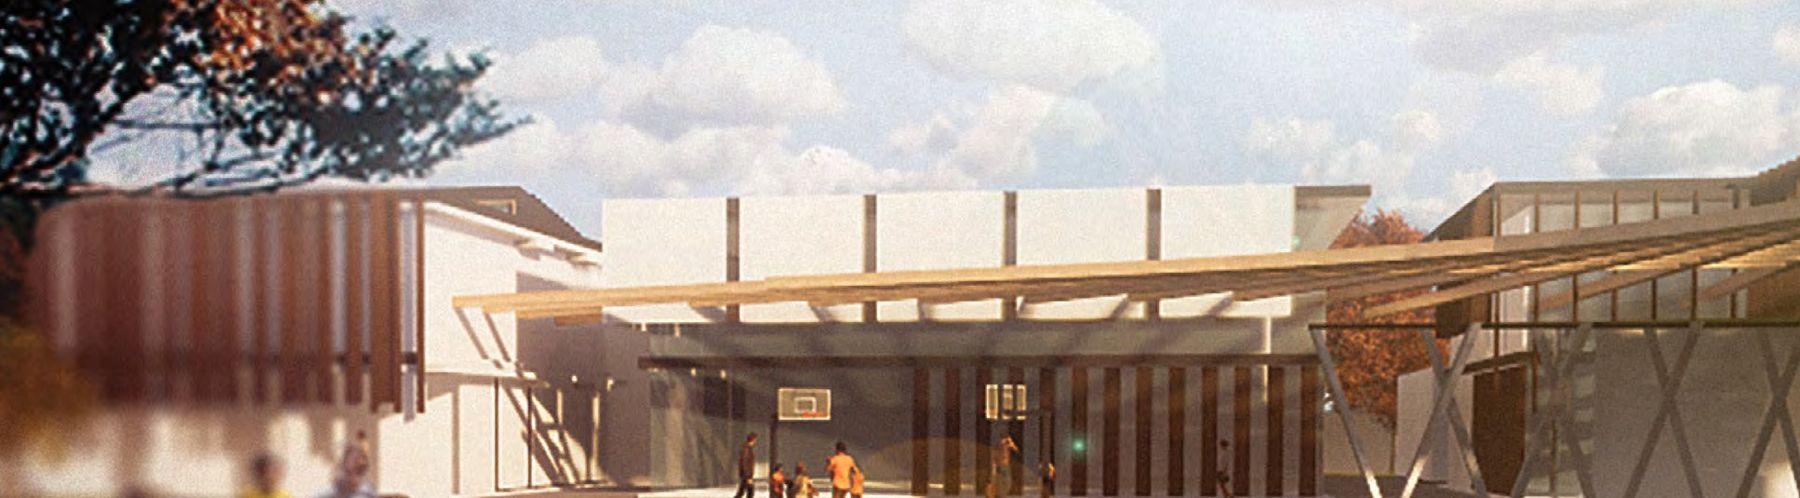
Low, timber-screened learning buildings gather around a sheltered, curving courtyard that works as a meeting place in every season. A timber canopy marks the entry court, and the campus steps down into its landscape rather than standing over it.
OUTCOME
Selected as overall winner from an international field and published by architecture media platform Bustler in November 2019.
1st
overall winner
750
students
15,000 m²
learning space