
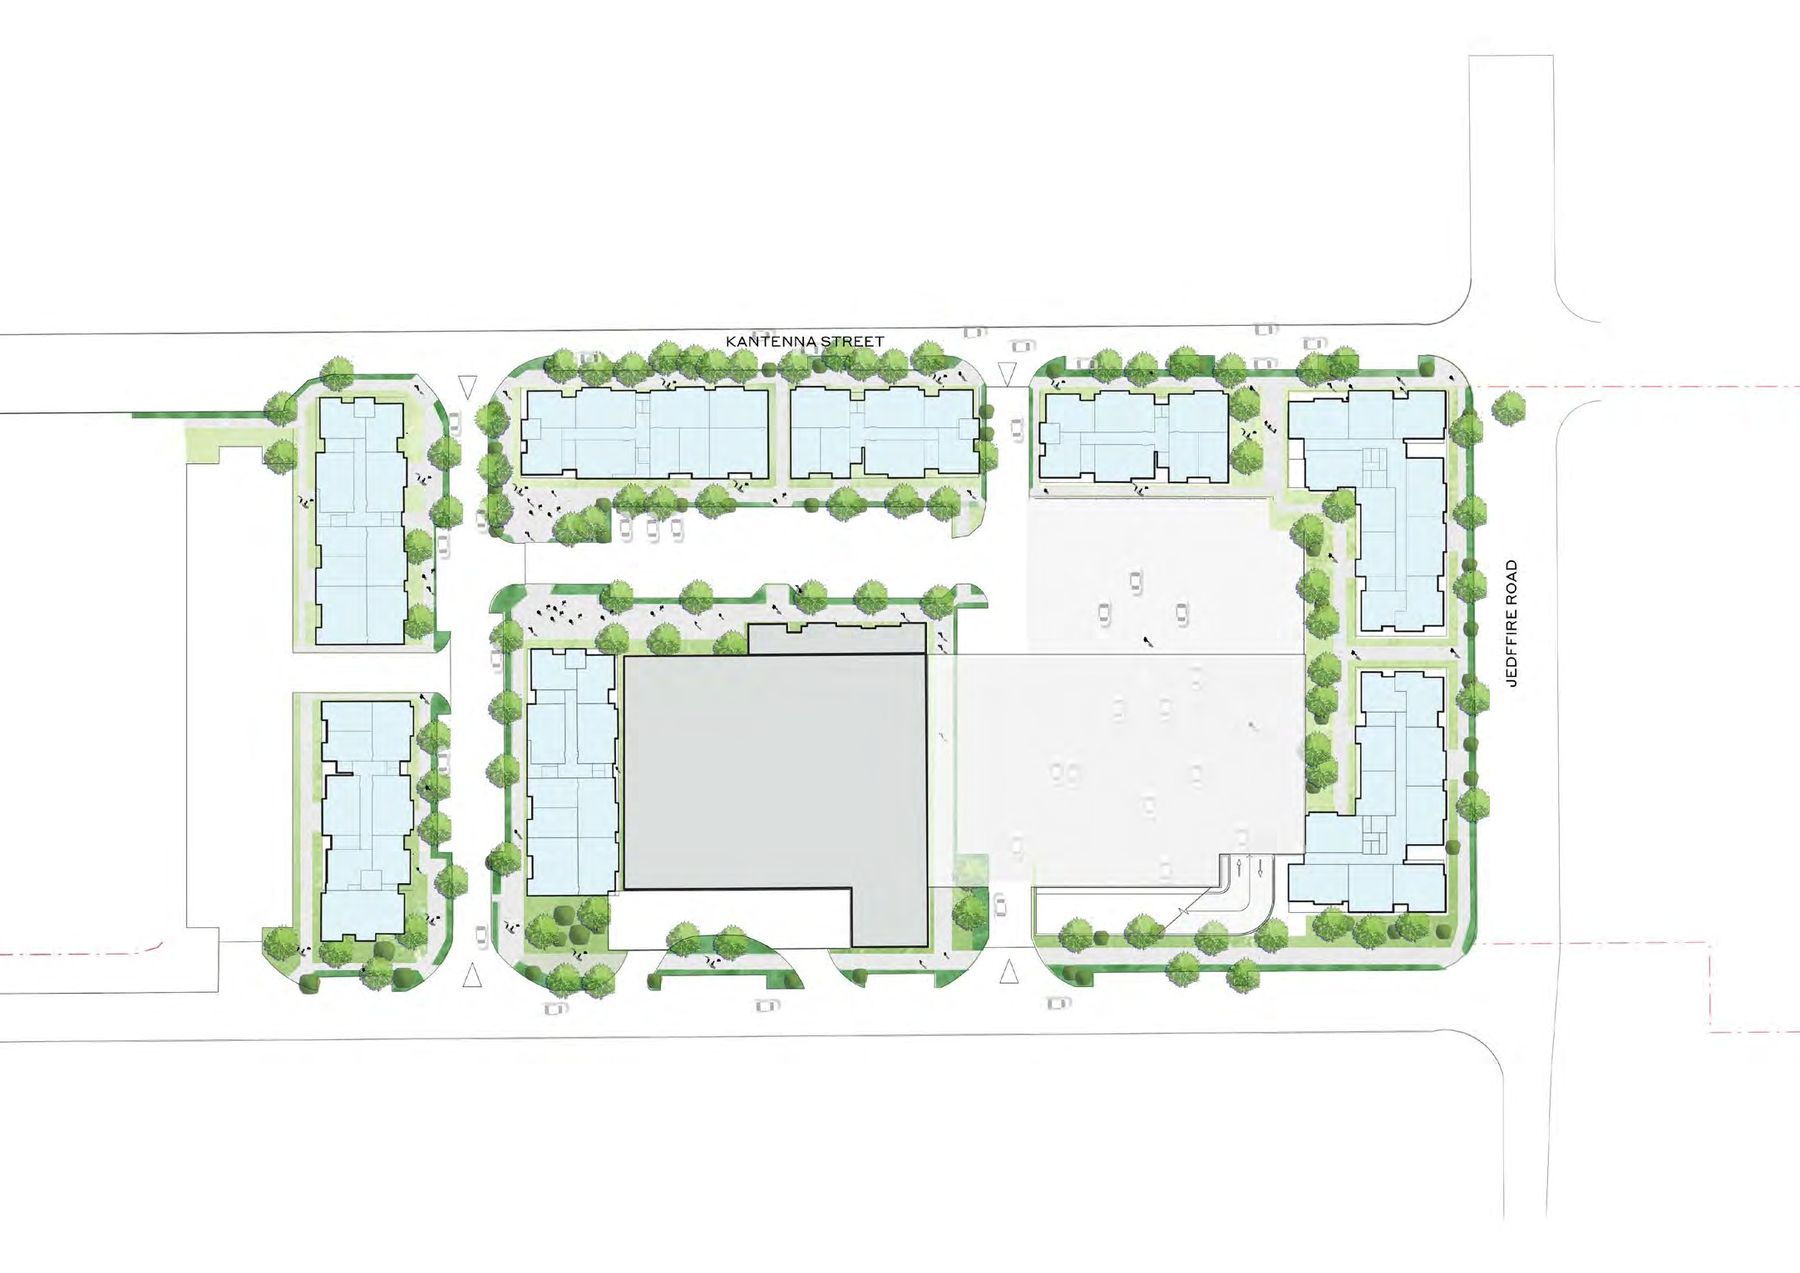
Park Ridge Masterplan and Yield Analysis
Client
Private
Location
Park Ridge, Logan, QLD
Year
2019
Scale
16,799 m² GFA
Our role
Masterplanning and feasibility
Services
Masterplanning, yield analysis
Award
Sector
Masterplanning & Feasibility
DELIVERY STAGES
Scope and brief
Feasibility
Design
Construction
Procurement
Handover
A masterplan and yield analysis for a 4.5 hectare privately owned site in Logan.
CHALLENGE
Maximise development yield on a large site while creating a place with green infrastructure, active streets and buildings of character.
APPROACH
The masterplan arranges a mix of uses around active streets and green infrastructure, with parking and servicing planned to meet council requirements.
OUTCOME
A scheme of 16,799 m² GFA and 15,011 m² NLA, with 197 parking spaces at 43% site cover.
4.5 ha
site
16,799 m²
gross floor area
197
parking spaces